Glass-wall sterilization — nothing hidden
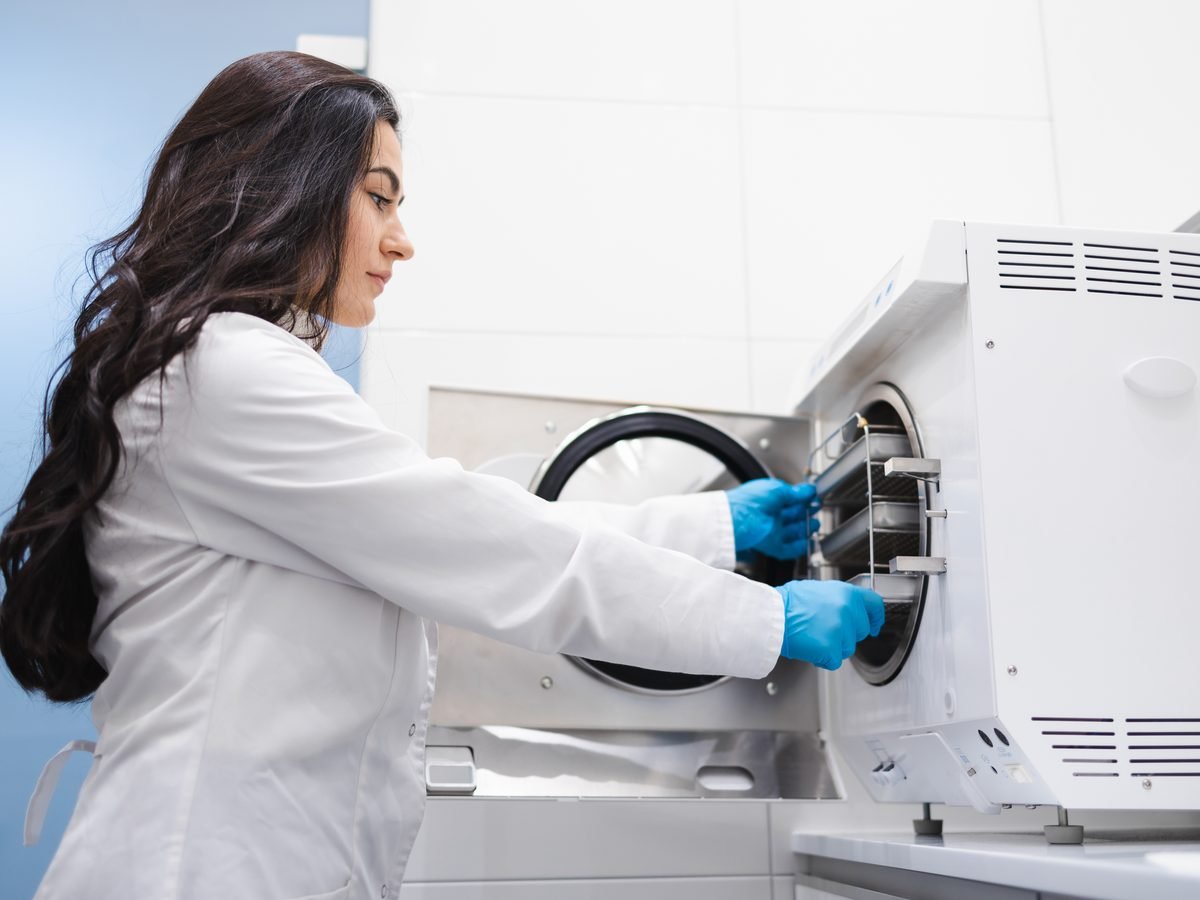
Most dental clinics put their sterilization area behind a closed door. At Stouffville Dental Studio, we put it behind glass — fully visible from reception. Because when it comes to infection control, transparency is not just a principle. It is a practice.
You can watch our complete sterilization protocol from the waiting area: pre-cleaning, ultrasonic bath, inspection, packaging, autoclave sterilization, biological spore testing and tracked sterile storage. We want you to see every step, because every step is done right.
- Full glass walls — sterilization area visible from reception
- Validated autoclave protocol with biological spore testing on every cycle
- Meets RCDSO & Public Health Ontario infection control standards
- Instrument tracking — every item traced from chair to storage and back
- IPAC-compliant layout with dedicated clean and dirty zones
DICOM monitors in every treatment room
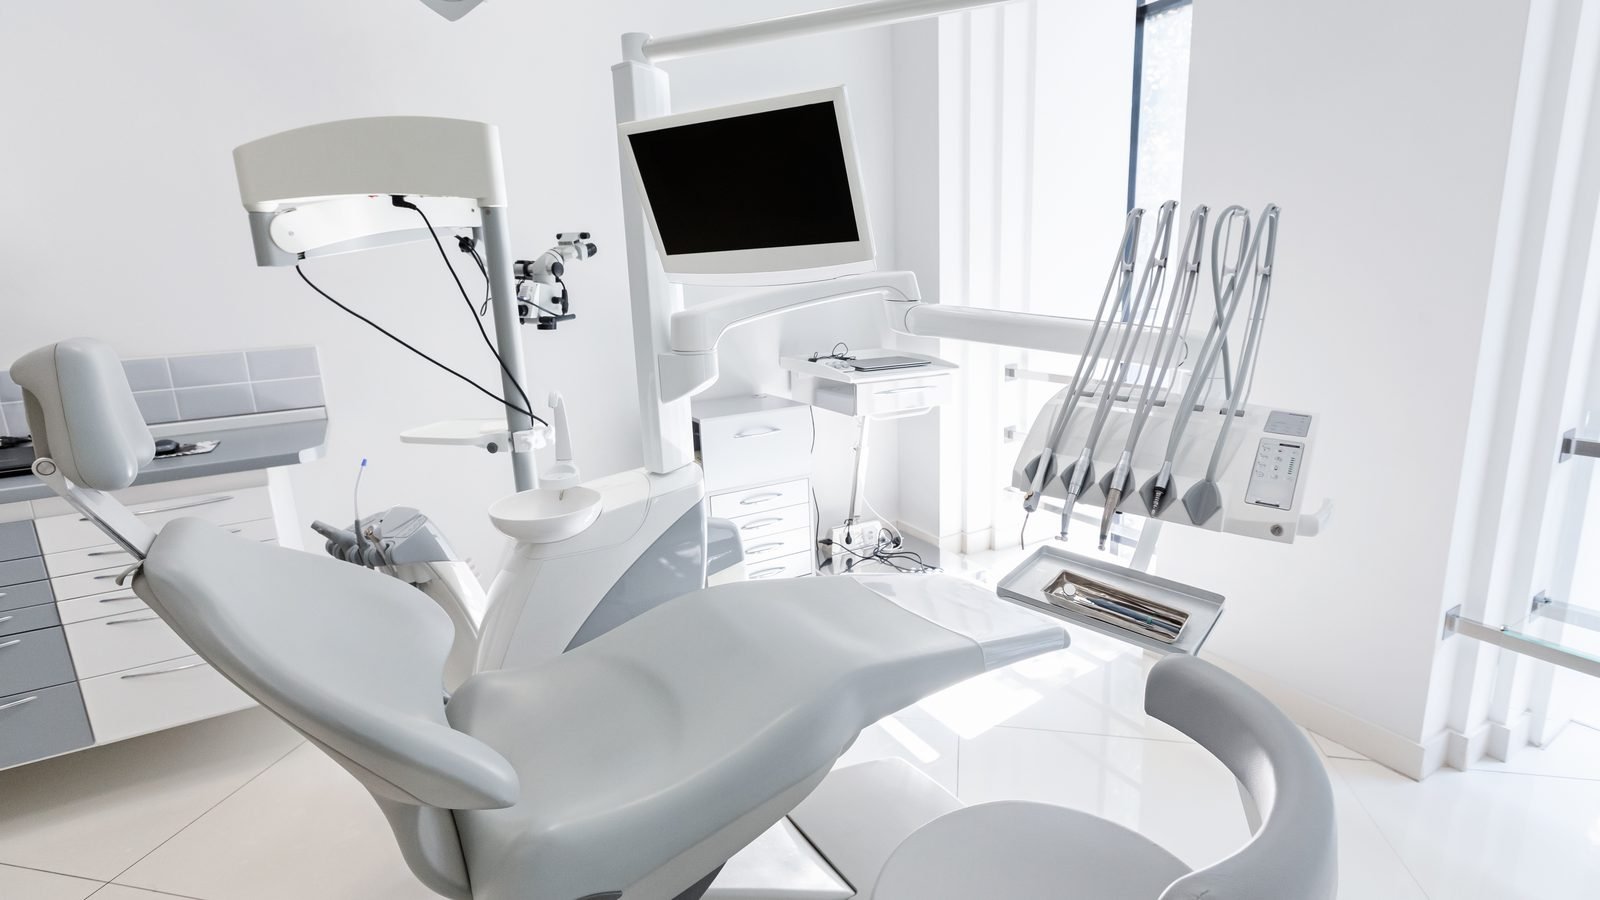
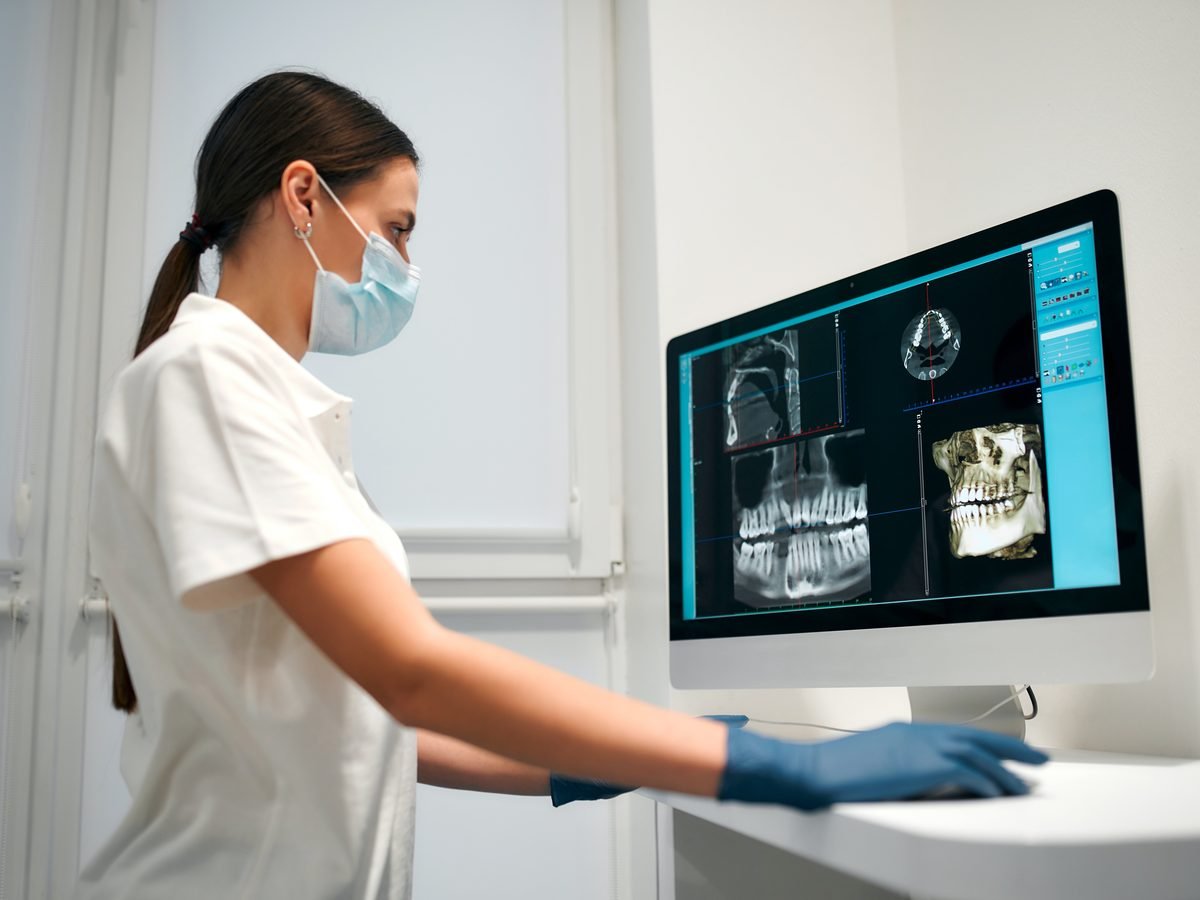
DICOM (Digital Imaging and Communications in Medicine) is the international standard for medical imaging — the same technology hospitals use for MRI, CT and X-ray. At Stouffville Dental Studio, every treatment room has a DICOM-compatible monitor.
Your digital X-rays and clinical images display at full diagnostic quality — no compression, no approximation. More importantly, you see exactly what your clinician sees the moment they see it. Your dentist or hygienist walks you through your own images in real time so you understand your oral health completely — before agreeing to anything.
- Medical-grade DICOM imaging — the same standard used in hospitals
- Mounted in every treatment room — always there, never an afterthought
- Real-time X-ray review — see your images the moment they’re taken
- Fully digital workflow — images link instantly to your patient record
- Supports 3D/CBCT imaging — for implant planning and complex diagnostics
- Informed consent made visual — you see what’s happening before you decide
A full glass wall in every treatment room
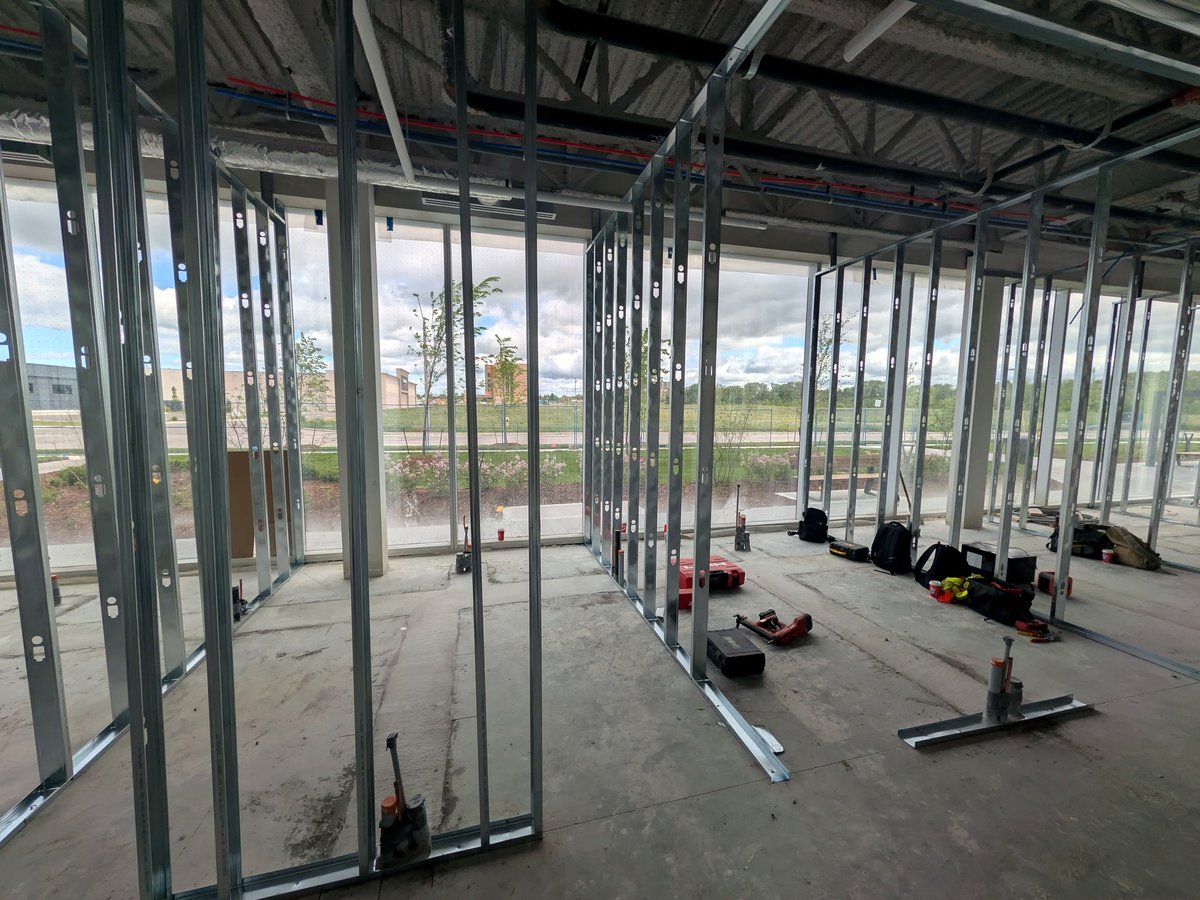
At Stouffville Dental Studio, every treatment room has one complete glass wall facing outside. Sky, natural light and outdoor views are always visible from your chair.
The effect on patient comfort is immediate. Natural light reduces perceived stress, makes the space feel open rather than clinical, and gives your mind somewhere calming to rest during treatment. Research links natural light exposure to reduced pain perception and anxiety — and our clinicians see the difference in every appointment.
This was a design requirement from day one, not an add-on. How a space feels is part of the care we provide.
- Full exterior glass wall — in every treatment room, no exceptions
- Natural daylight throughout — reduces clinical feel and anxiety
- Outside views from the dental chair — sky, greenery, open environment
- Privacy glazing on lower panels — full privacy, full light, no compromise
- Biophilic design — connection to outdoors as an active clinical tool
A dedicated surgical operatory on-site
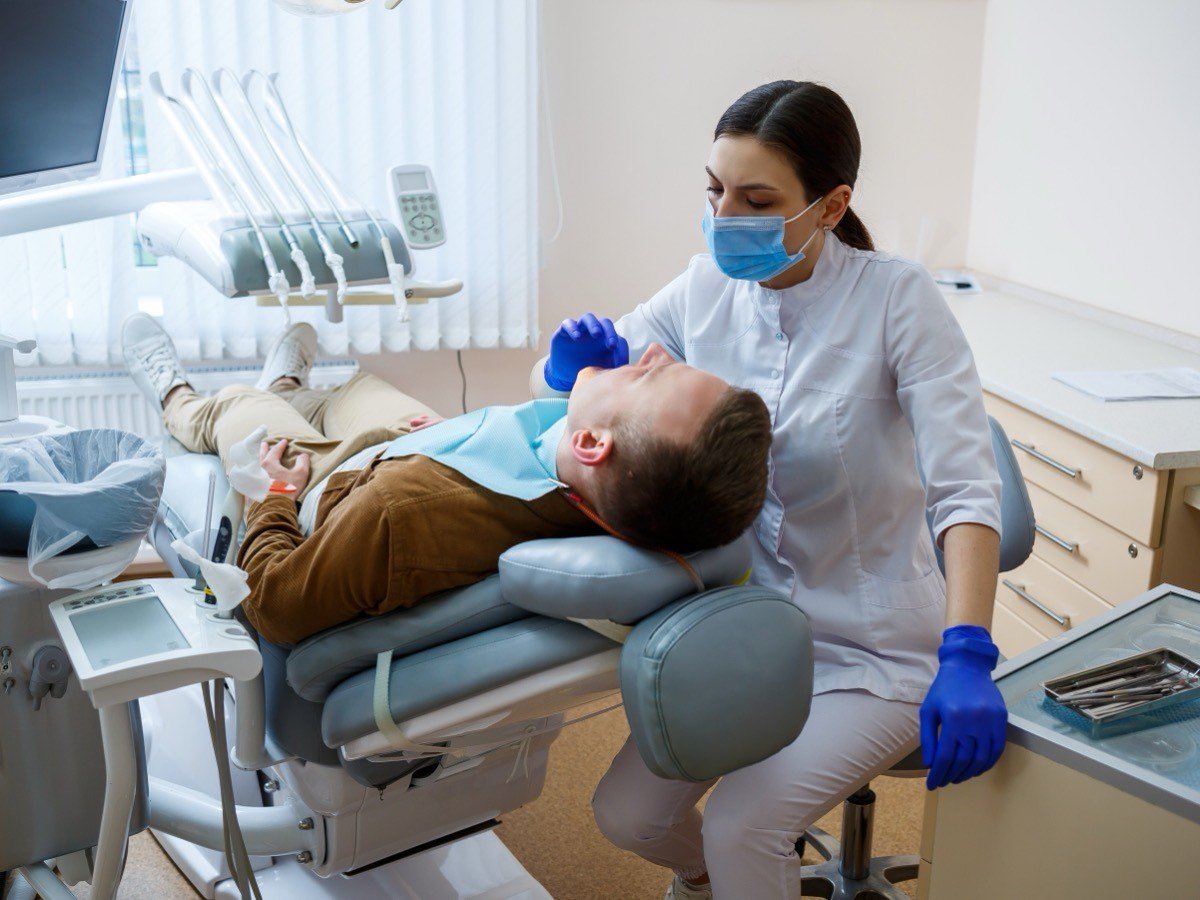
Stouffville Dental Studio includes a fully equipped, dedicated surgical operatory — a dedicated space for implant placement, complex extractions and other surgical procedures. This allows our dentist to perform implant placement, complex extractions, bone grafting and other surgical procedures without referring you to an outside specialist.
The same clinician who diagnosed and planned your care is the one performing it, for continuity and consistency. For procedures that genuinely require specialist involvement, we maintain strong referral relationships across the GTA.
- Dedicated surgical room — separate from standard treatment rooms
- Dental implant placement capability — consultation to crown, one practice
- Wisdom tooth and complex extractions
- Bone grafting and site preparation
- Linked to glass-wall sterilization — surgical-grade instrument protocols
- Sedation-ready — for anxious patients or complex procedures
A full healthcare hub — not just a dental building
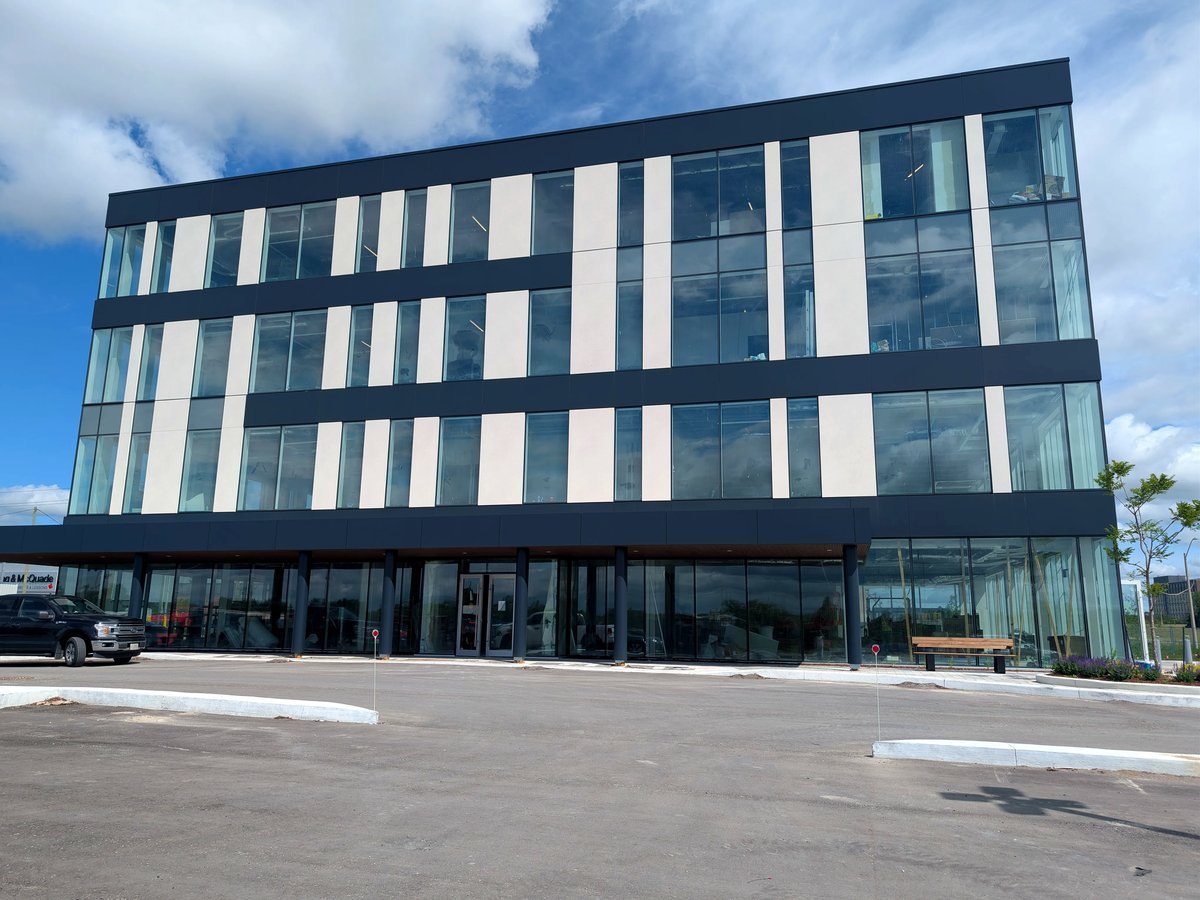
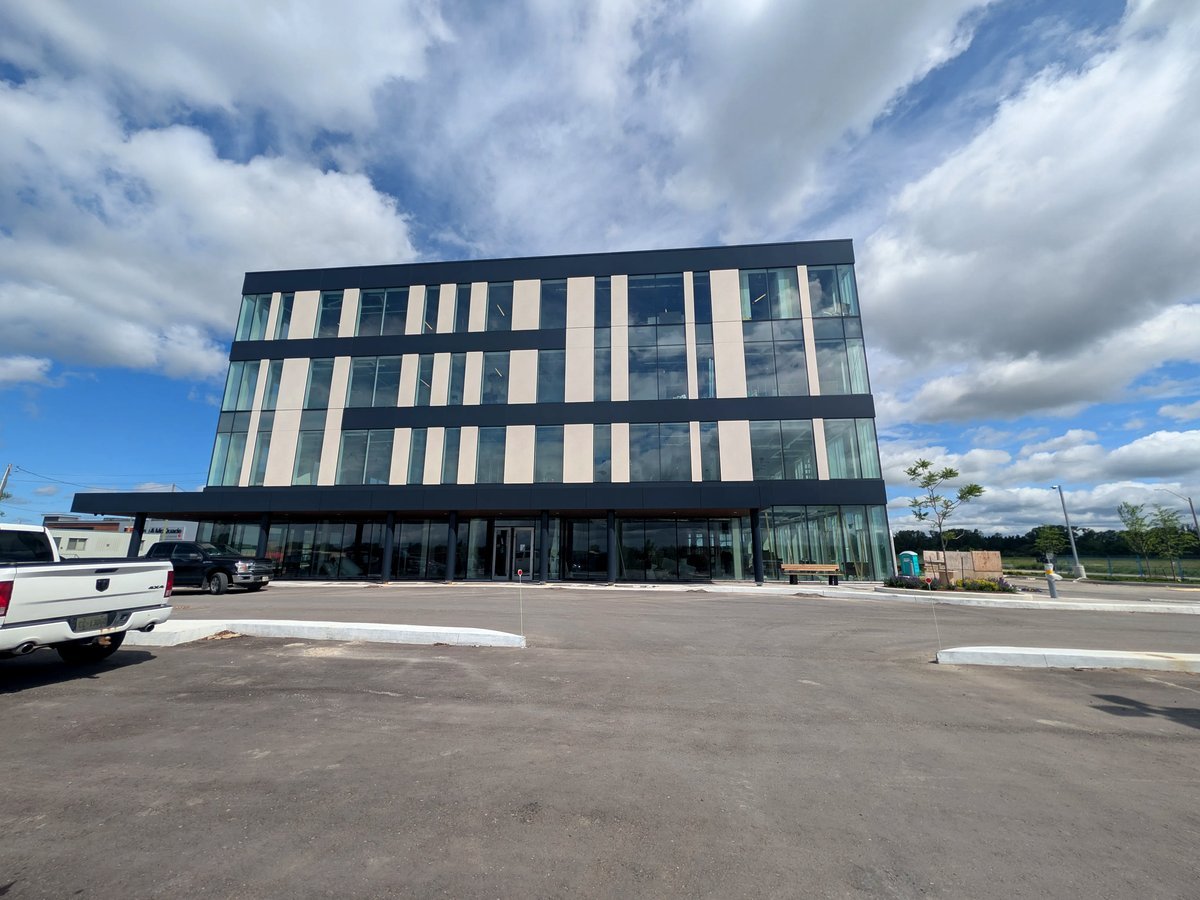
Stouffville Medical Arts at 211 Sam Miller Way was purpose-built as an integrated healthcare destination. Stouffville Dental Studio is proud to be part of a building that houses some of the most important health services a family needs — all under one roof, with shared parking and easy access.
For our patients, this is genuinely convenient: your dental appointment, your prescription, your walk-in visit and your specialist consultation can all happen on the same trip, in the same building. No driving across town. No separate parking fees. One stop for your whole family’s health.
- Walk-in clinic — on our floor — urgent medical care a few doors from our entrance
- Pharmacy — on our floor — prescriptions filled without leaving the ground floor
- Family physicians — primary care co-located with dental
- Specialist group — on the fourth floor, without leaving the building
- Physiotherapy — rehabilitation and mobility support on the same floor plate
- Medical laboratory — bloodwork and sample collection without a second trip
- Diagnostic imaging — medical imaging in the same building
- Free on-site parking — ample, accessible, no time limits
Built from scratch. Built differently.
Opening a dental clinic from the ground up is rare. Most practices inherit layouts, equipment and constraints from whoever came before. At Stouffville Dental Studio, we had the privilege — and the responsibility — of building everything intentionally.
Every decision, from the glass sterilization walls to the DICOM monitors to the floor-to-ceiling windows, came from listening to what patients say they wish dental offices were like — and building that. Not a design trend. A patient promise.
Stouffville Medical Arts — a purpose-built healthcare hub. The pharmacy and walk-in clinic sit on our own floor, with family physicians, a specialist group, physiotherapy, a medical laboratory, diagnostic imaging and medical aesthetics on the floors above — gave us the canvas. We brought the vision. The result is a facility that doesn’t feel like a dental office from the moment you walk in — and that’s exactly the point.
Radical Transparency
Glass sterilization walls, chairside DICOM imaging and open communication. We have nothing to hide — and everything to show.
Biophilic Design
Natural light, outdoor views and organic materials throughout. Healing environments matter as much as clinical ones.
Medical-Grade Technology
DICOM imaging, digital workflows and a surgical suite — built to specialty clinic standards, not typical general practice.
Full Accessibility
Wheelchair accessible entrance, treatment rooms, wide corridors and accessible washrooms throughout.